PREMIUM GARAGES

STONE CLAD GARDEN ROOMS

BUILT FOR EVERY SEASON

Designed to stay warmer in Winter and cooler in Summer, with an innovative
design, stone cladding and professional installation

_____________________________________________________________

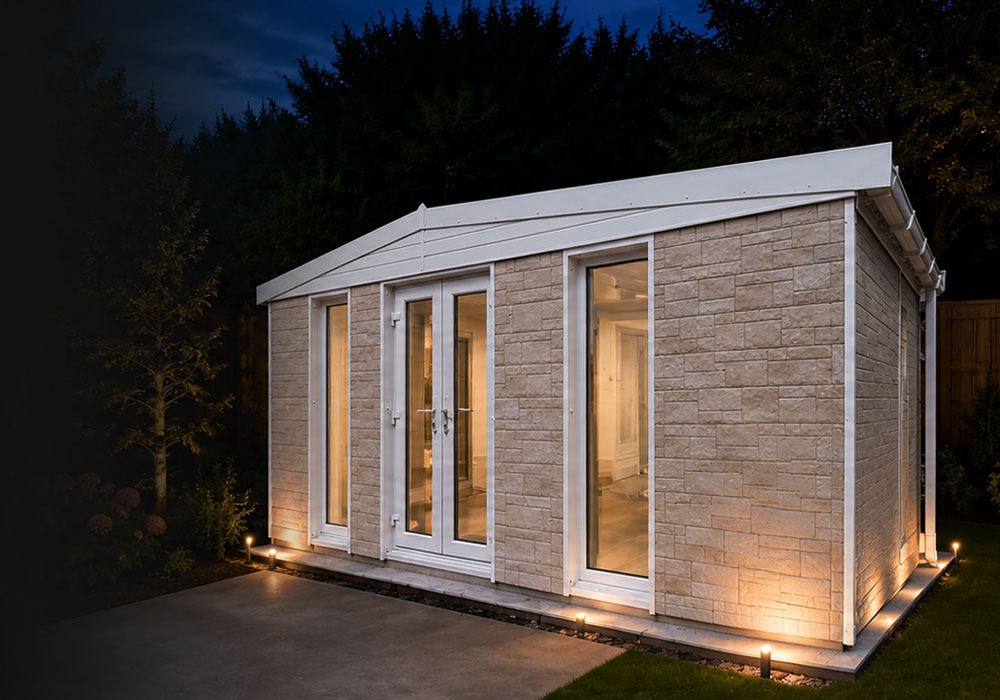
Nighttime view of a beige stone-clad garden room with tall glass doors and warm interior lighting along the base

PREMIUM GARDEN ROOMS – STONE CLADDING

BUILT FOR EVERY SEASON

Designed to stay warmer in Winter and cooler in Summer, with stone cladding and professional installation

_____________________________________________________________

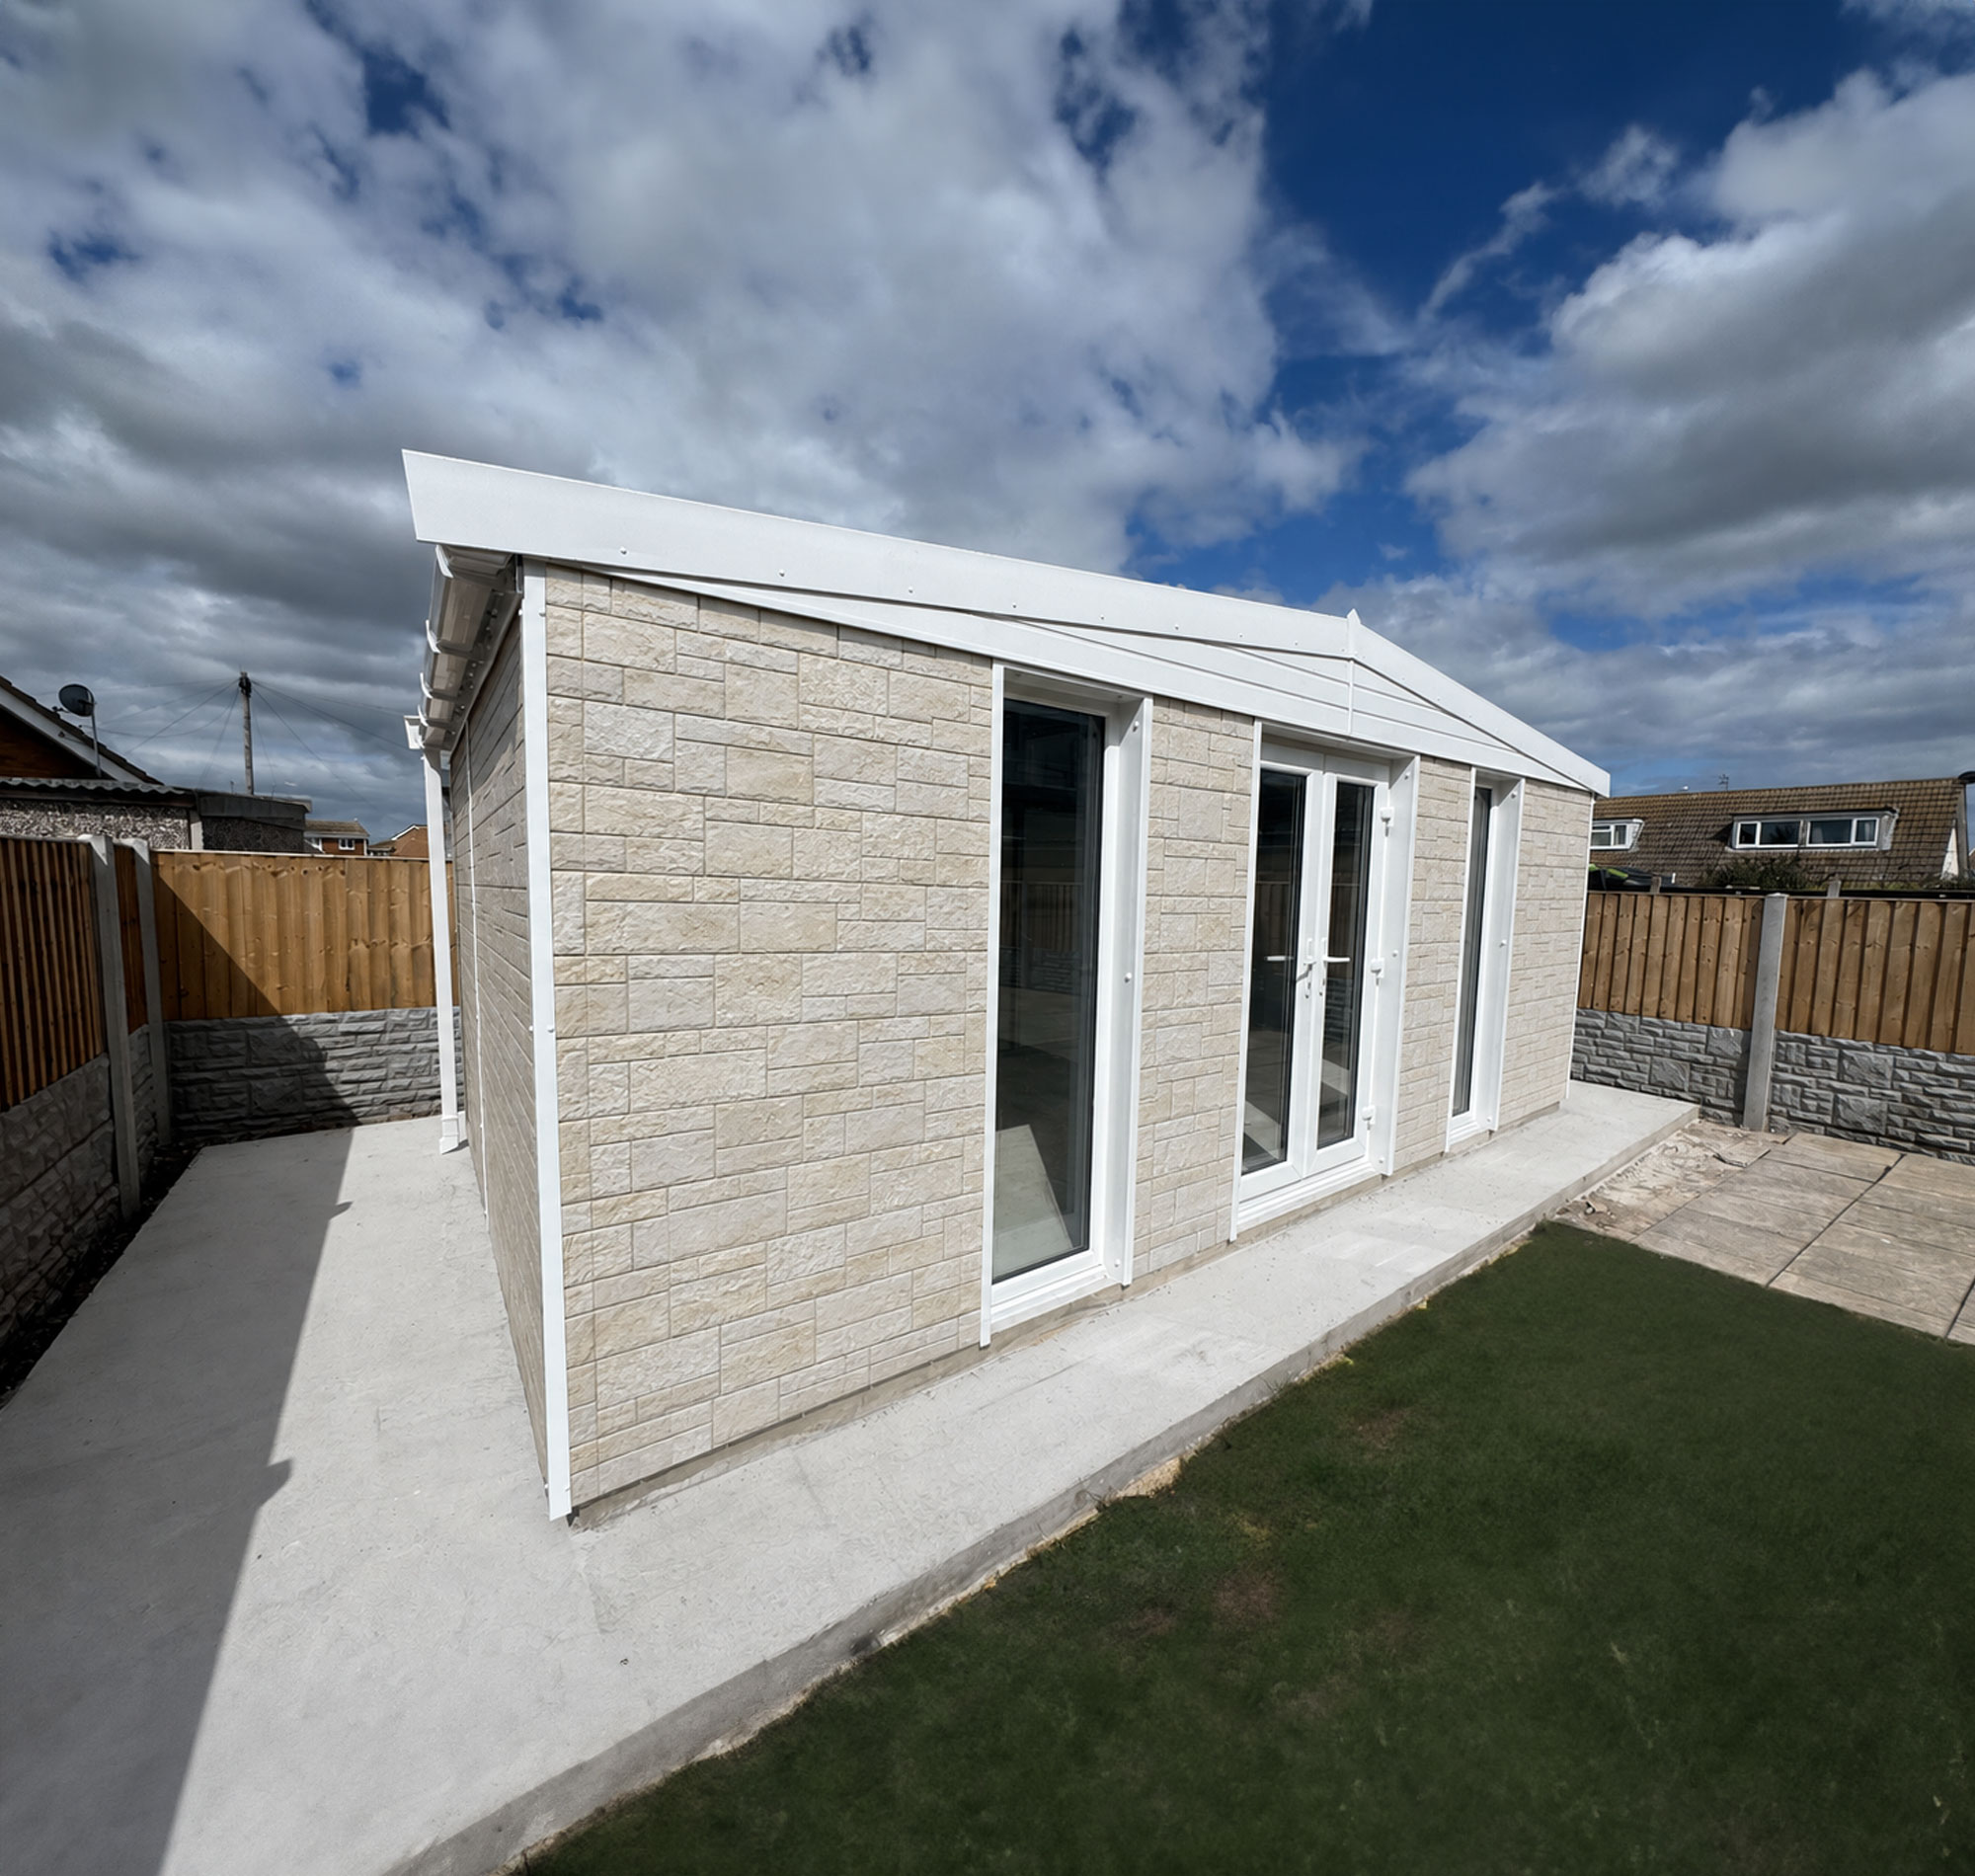
Corner view of a modern beige brick house with white-framed glass doors, a fenced yard, and a cloudy blue sky above.
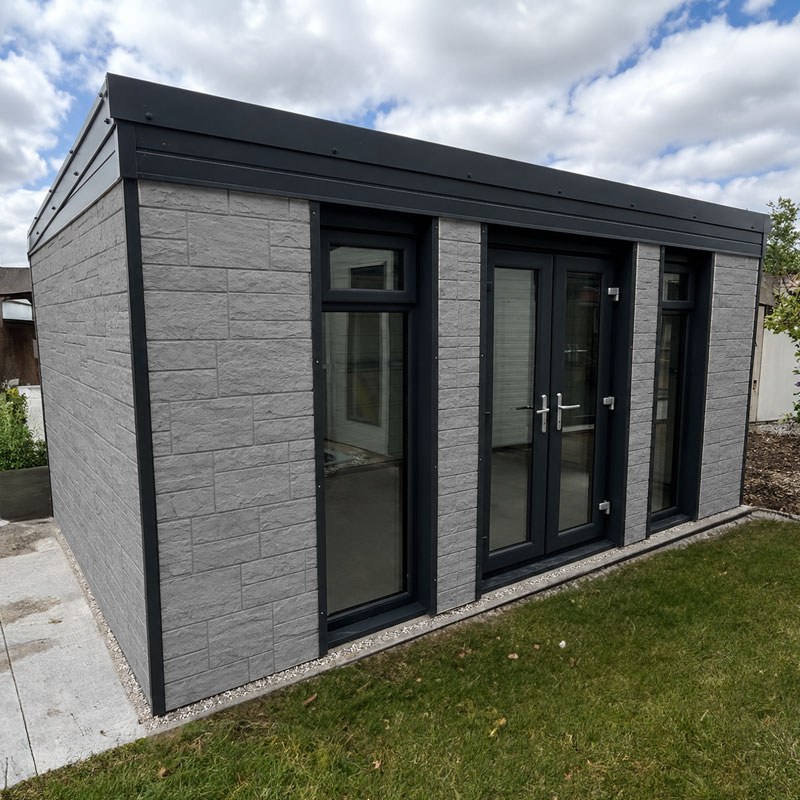
Modern grey brick outbuilding with three tall glass doors and windows, black frames, and a flat roof by a green lawn.
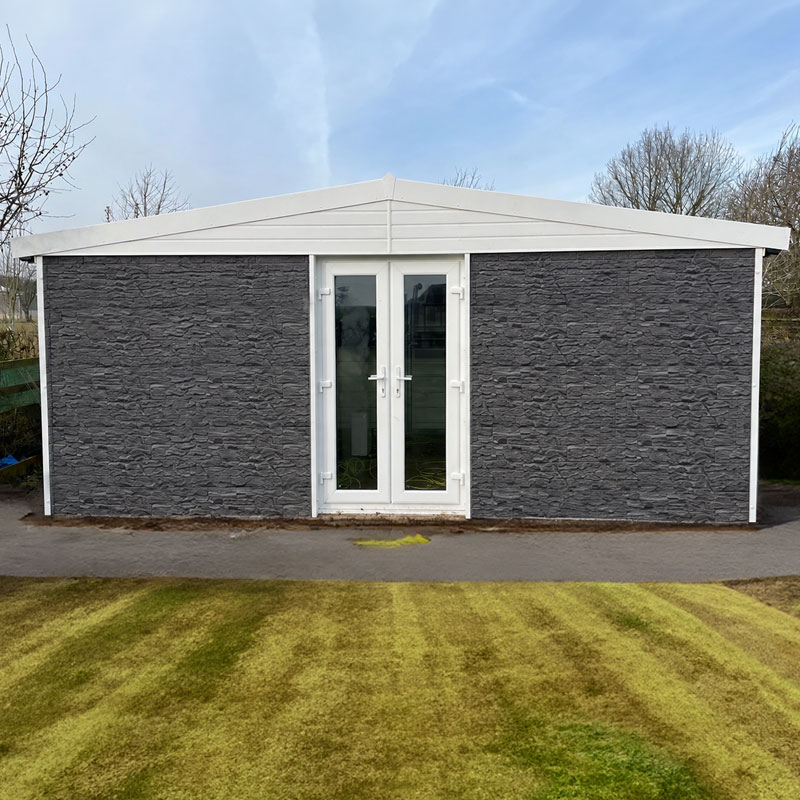
Grey stone shed with a white double door and slanted white roof in a garden yard, daylight scene.

INSULATED GARDEN ROOMS

STONE CLAD GARDEN ROOMS

If you require your new garden building to be insulated, our unique steel sectional framed building will be the perfect option. Available in a choice of roof types, external finishes and door and window options, your new room will be delivered and erected by our in-house fitting teams within the day.

The walls and roof will be supplied in a 40mm insulation to ensure that the building will be fit for purpose whatever the usage. Design the layout to suit your exact needs.

STONE CLAD COLOURS
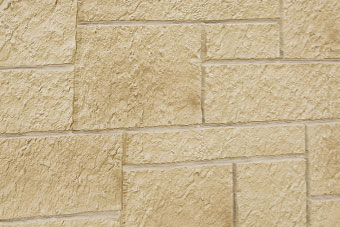
Close-up of a beige textured stone masonry wall with rectangular blocks and visible joints.

SANDSTONE CREAM

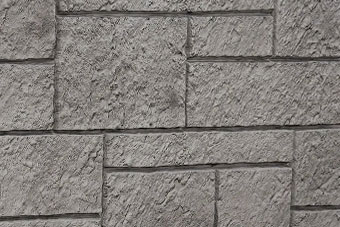
Gray stone wall with rectangular blocks and rough, textured surface.

SANDSTONE CREAM

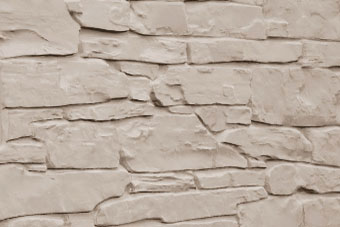
Beige stacked stone wall with irregular rectangular stones and visible mortar lines

COUNTRY BEIGE

Gray stone wall with rectangular blocks and rough, textured surface.

SLATE GREY

Component Specification
Fascias White, anthracite or woodgrain
Frame 75mm cold rolled steel
External Finish Stone Cladding
Roof Covering Insulated composite steel roof sheets
Guttering PVC guttering and downpipes

KEY FEATURES

Our Insulated Garden Room range can provide these features

Circular seal featuring an eagle with outstretched wings, surrounded by a sunburst border on a green background.

40MM INSULATION

All year round comfort

Illustration of a modern glass building with triangular truss design.

STEEL FRAMED

Strong. durable & low maintenance

White line drawing of a small desk or table with a vertical support on the right, set against a pale green background.

PREMIUM DOORS

Range of options for your building

Layered stack icon representing layers or a multi-layer feature (three overlapping green sheets)

RANGE OF FINISHES

Wide range of colours

Home button icon

COMPLETE SYSTEM

Guttering, fascia & downpipes

Logo: two green hexagons with an inner hexagon and a center dot in olive and lime tones.

FLEXIBLE DESIGN

To suit your requirementS

BUILD THE PERFECT GARDEN ROOM

Every garage is made to order with a choice of sizes, roof styles, finishes and door options. Whether you need extra storage, workshop or a secure space for your vehicles. We will design a garage that works for you.

  • Choice of apex or pent roof

  • Choice of white, anthracite or woodgrain fascias

  • Choice of brick, stone, plank or wood effect finishes

  • Wide range of sizes to fit your space

  • Includes a French door and two full height windows

  • Extra height options available

  • Professional installation included

CHOOSE ROOF TYPE

Illustration of a neoclassical building facade with six tall columns and a triangular pediment.

APEX DESIGN ROOF

Front view of a neoclassical temple with seven tall columns supporting a horizontal frieze and a shallow pediment.

PENT DESIGN ROOF

CHOOSE FASCIA COLOUR

Front view of a single-story brick house with a white gabled roof and tall glass doors/windows

WHITE FASCIAS (APEX & PENT)

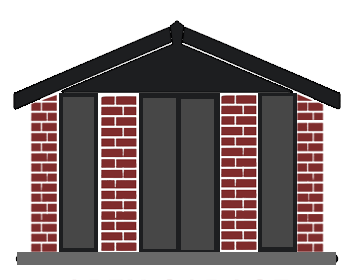
Front view of a brick house with a dark pitched roof and tall glass doors framed by brick columns.

ANTHRACITE FASCIAS (APEX & PENT)

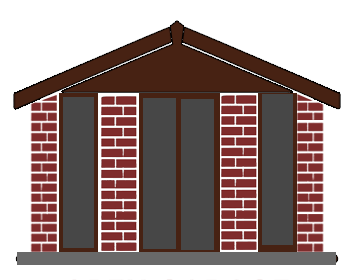
Front view of a small brick house with a brown gabled roof, tall glass doors, and brick columns on a gray base.

WOODGRAIN FASCIAS (APEX & PENT)

CHOOSE STONE CLAD FINISH

Close-up of a beige textured stone masonry wall with rectangular blocks and visible joints.

SANDSTONE CREAM

Gray stone wall with rectangular blocks and rough, textured surface.

SANDSTONE CREAM

Beige stacked stone wall with irregular rectangular stones and visible mortar lines

COUNTRY BEIGE

Gray stone wall with rectangular blocks and rough, textured surface.

SLATE GREY

ALL FINISHES AVAILABLE

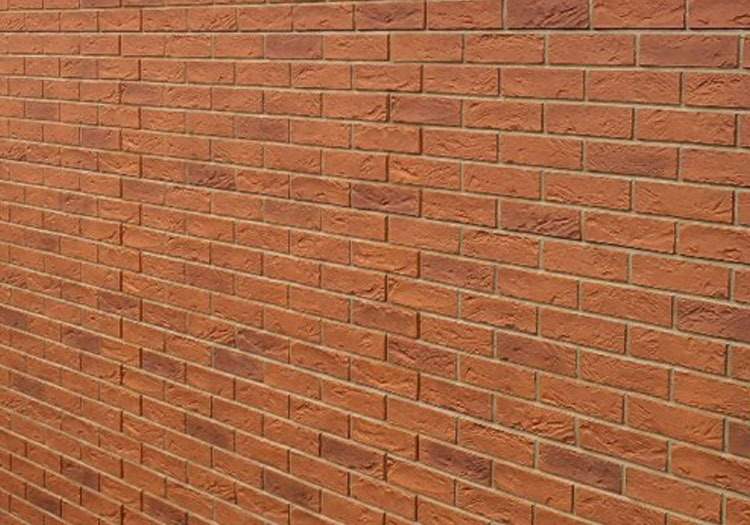
Close-up of a red brick wall with horizontal mortar joints.

BRICK CLAD GARDEN ROOMS

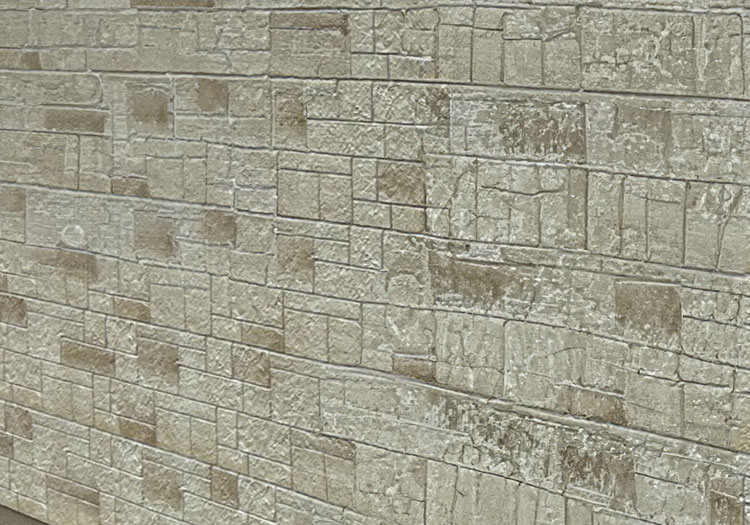
Beige stone brick wall with rectangular blocks and weathered texture.

STONE CLAD GARDEN ROOMS

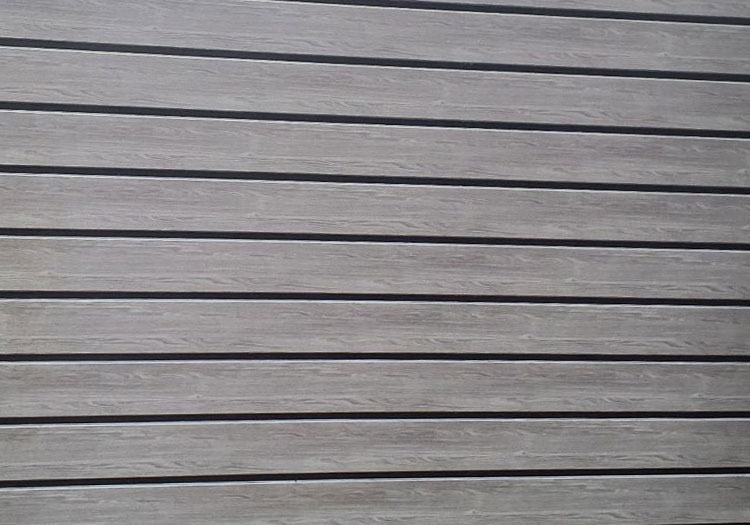
Wooden deck or plank flooring with evenly spaced dark gaps between light brown boards.

PLANK CLAD GARDEN ROOMS

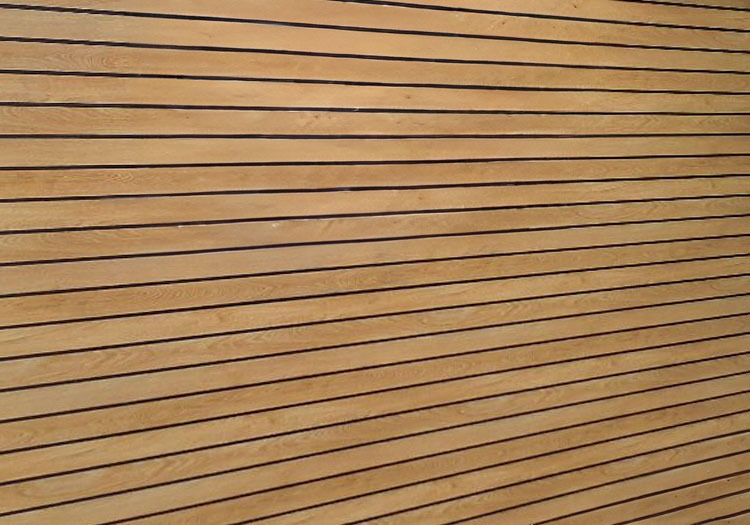
Close-up of light wooden planks with evenly spaced dark grooves running horizontally across the surface.

WOOD CLAD EFFECT GARDEN ROOMS